Wind load questions often start with thickness: is 8 mm enough, or do we need 10 mm? Thickness matters, but it is only one input. Span, support conditions, glass type and deflection limits usually decide the specification.
Wind load is a project input
Wind pressure depends on location, building height, exposure, terrain and local code. A facade on a sheltered low-rise building does not see the same load as a tall tower on an exposed coast. The structural engineer provides the design pressure, and the glass build-up is checked against it. Without that input, any thickness recommendation is a guess.
Span and support matter more than thickness alone
A glass panel carries load back to its supports. A short panel supported on four sides behaves very differently from a long panel supported only at the top and bottom. Point-supported glass, frameless glass and glass with large openings need specific engineering review because the load paths are not the same as a conventional framed panel.
Deflection limits
Glass can bend without breaking, but excessive deflection can cause sealant failure, edge contact or visual distortion. Project standards set deflection limits, often as a fraction of the span. A thicker panel may be needed to meet a deflection limit even when strength is adequate. This is why two projects with the same wind pressure can end up with different glass thicknesses.
Tempered, laminated or insulating
- Tempered glass: higher strength and a safer break pattern, commonly used for facade panels.
- Laminated glass: two or more sheets with an interlayer; the interlayer helps hold the panel together after breakage and can add acoustic or UV performance.
- Insulated glass: the unit must be checked as an assembly, including the spacer and seal, not only as two separate panes.
- Combined build-ups: laminated insulated glass is common where safety, thermal and acoustic requirements overlap.
Safety factors and standards
Glass design uses safety factors that account for surface condition, duration of load and the consequence of failure. The applicable standard may be a local code, a project specification or an international reference. The supplier should confirm that the proposed build-up and test reports match the standard the project is using.
The role of the facade engineer
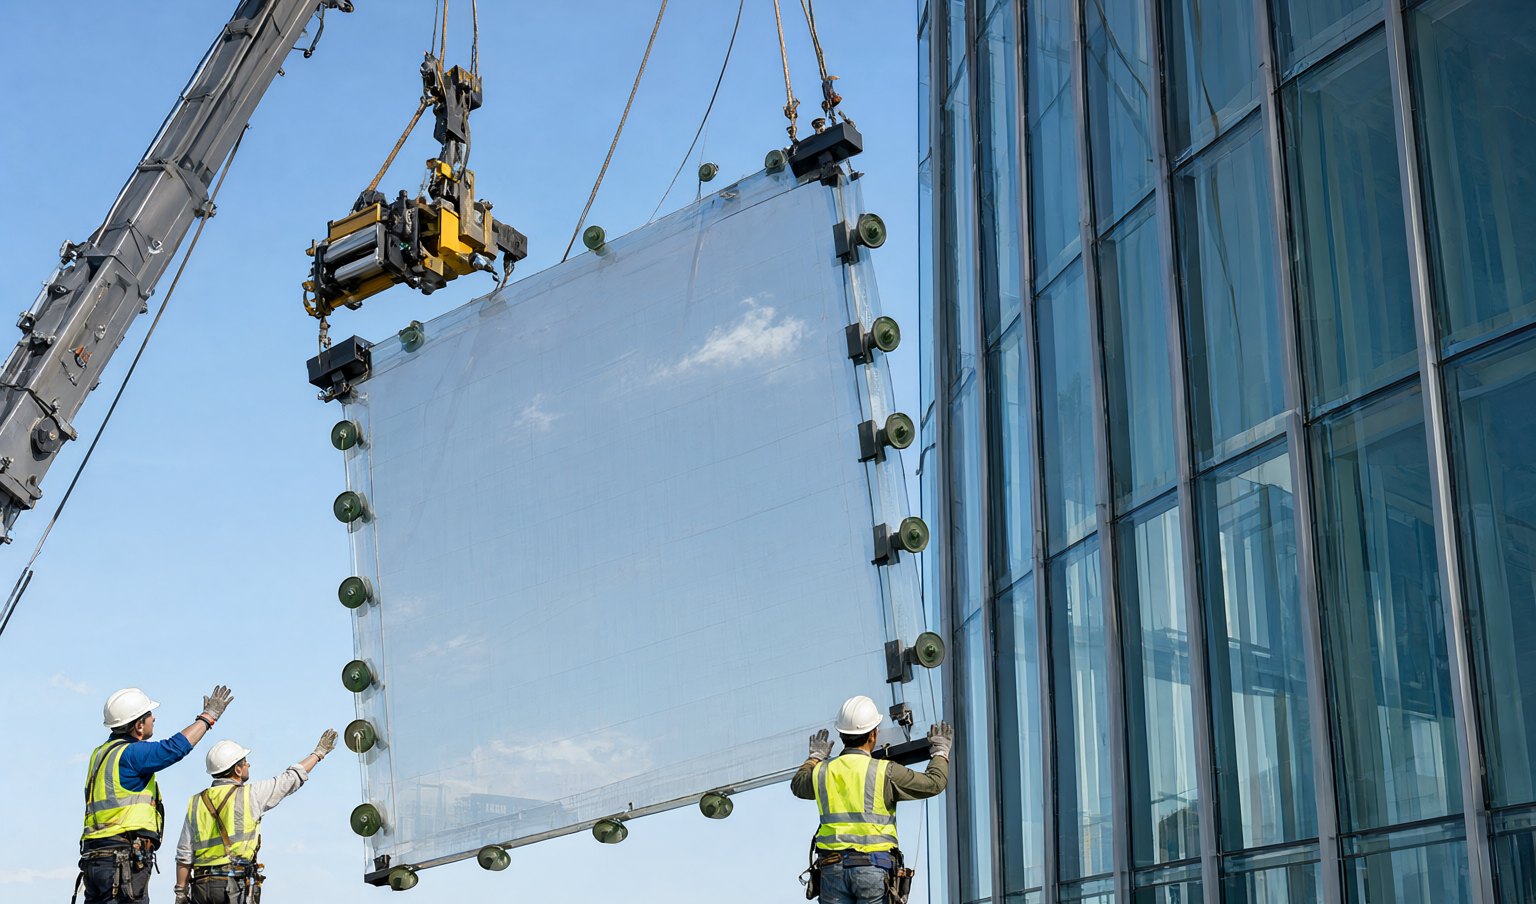
The facade engineer or structural engineer is responsible for the load calculation and the support design. The glass supplier's role is to produce the specified build-up, confirm that it can be manufactured and provide the relevant test evidence. A good review connects the two: the engineer understands what can be produced, and the supplier understands how the panel will be supported.
Common mistakes
- Choosing thickness from a previous project without checking the new wind load.
- Ignoring the support condition and the size of the free span.
- Using annealed glass where the project requires tempered or laminated safety glass.
- Forgetting that coatings and frit can affect thermal stress.
- Leaving replacement panels out of the order.
Information needed for a review
Provide the design wind pressure, panel sizes, support layout, glass type, coating, edgework and the applicable standard. With those inputs, the build-up can be checked and the production route confirmed.
Casada produces tempered, laminated and insulated glass to order and reviews the build-up against the project requirements before production. Our team can work with the facade engineer to confirm sizes, edgework and packing for panels that are difficult to handle or replace.
Need glass for a project?
Send your drawings and requirements for a practical, project-specific proposal.